
Planning a house rewire in Essex
Planning · EA1 Services · 21 September 2026
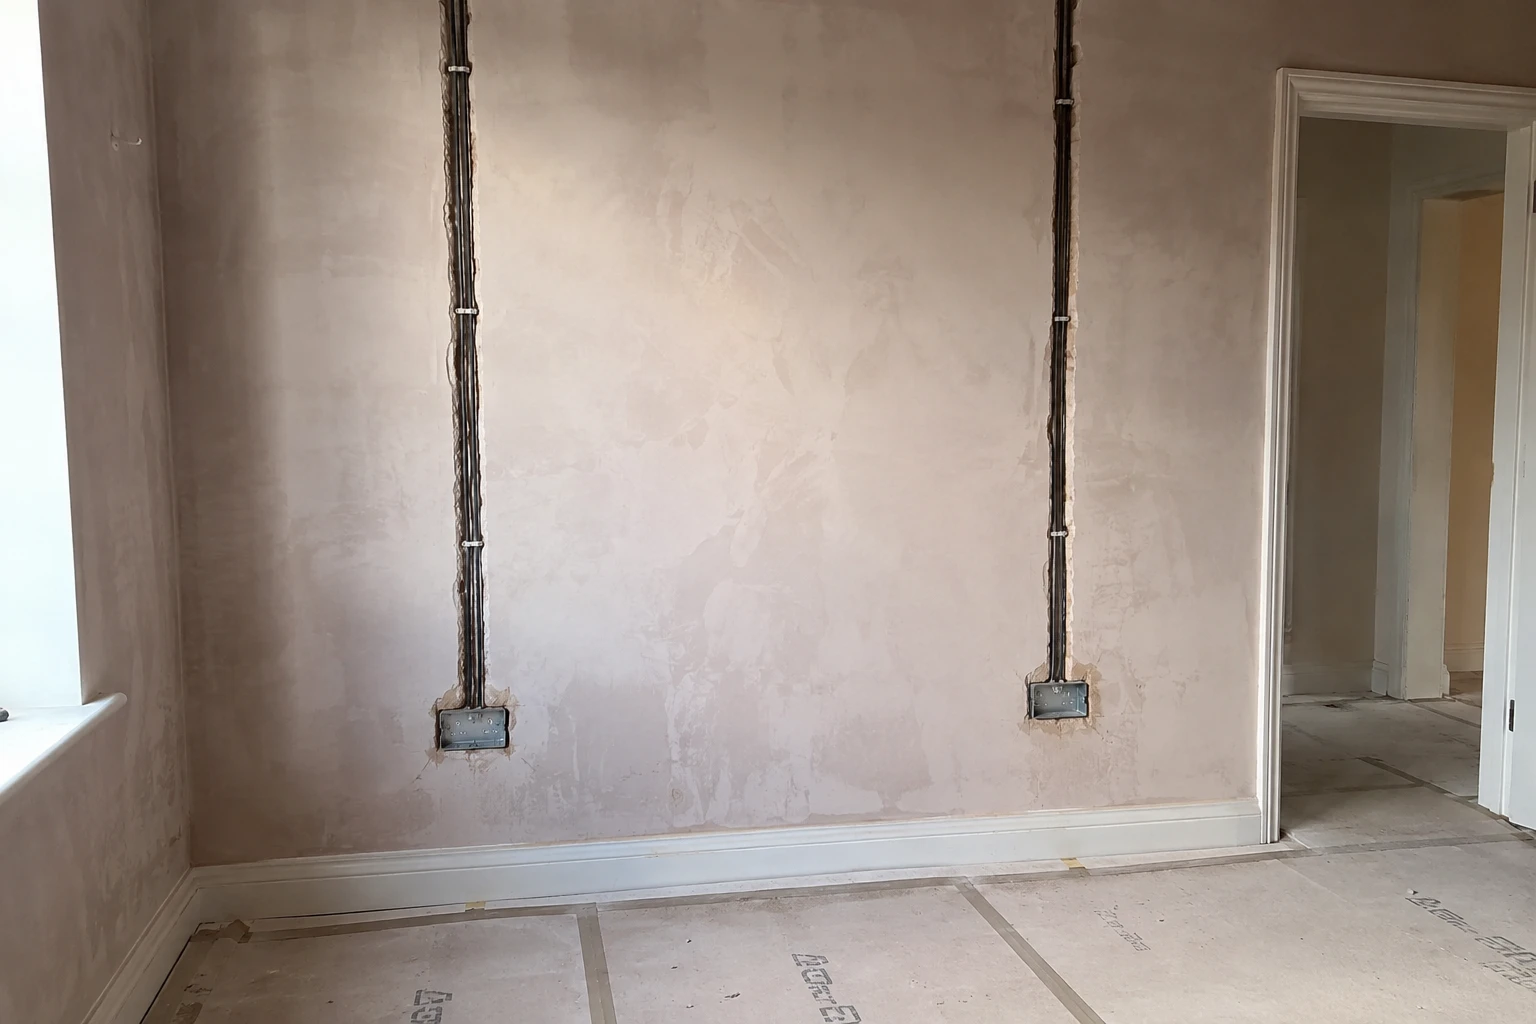
If you are considering a full or partial rewire, plan the electrical layout alongside the way you want to use your home. Early decisions help keep the scope clear before walls are finished and rooms are decorated.
Establish what work is needed
The first conversation should cover the condition of the installation and what you want to change. A full rewire is not a conclusion to draw from a photograph or the age of a house alone. Share existing reports and ask what assessment is needed to establish whether repair, partial replacement or wider work is appropriate.
Electrical Safety First recommends considering the electrics early in a home renovation, when much of the installation may otherwise be easy to overlook. Tell John about the whole renovation, including rooms that are being altered and any other trades involved.
Walk through the house room by room
Think about where furniture will sit, how rooms are used and which appliances need power. A bedroom that doubles as an office has different practical needs from a room used only for sleeping. In a living room, consider the television position, lamps and where you charge everyday devices.
Make a simple plan showing preferred sockets, switches and lighting. It does not need to be a technical drawing. Mark anything you are undecided about so John can separate confirmed requirements from options. Discuss outdoor areas and storage spaces too, rather than remembering them after the main quote.
Coordinate access, plastering and decoration
Ask which parts of the property need to be opened up and how floors, walls and existing finishes will be protected. Agree who is responsible for making good and decorating afterwards. If other trades are working on site, share their proposed sequence before setting dates.
Discuss whether the home will remain occupied during the work and what that means for access and power. A programme should reflect the actual property and scope. Avoid planning a fixed moving-in or decorating date around a rough estimate that has not been confirmed.
Agree the details before work starts
Confirm the number and type of accessories, the proposed lighting arrangements and any customer-supplied fittings. Ask what testing and documentation will be provided. If you make changes after agreeing the scope, discuss their effect on cost and timing before they are carried out.
For a rewiring enquiry in Southend or elsewhere in Essex, send John the postcode, property type and a summary of the rooms involved. Include plans and existing electrical reports where available. A clear brief makes the conversation more useful and helps you compare like-for-like proposals.
Further reading: Electrical Safety First: electrical planning during renovation
Discuss your electrical work